

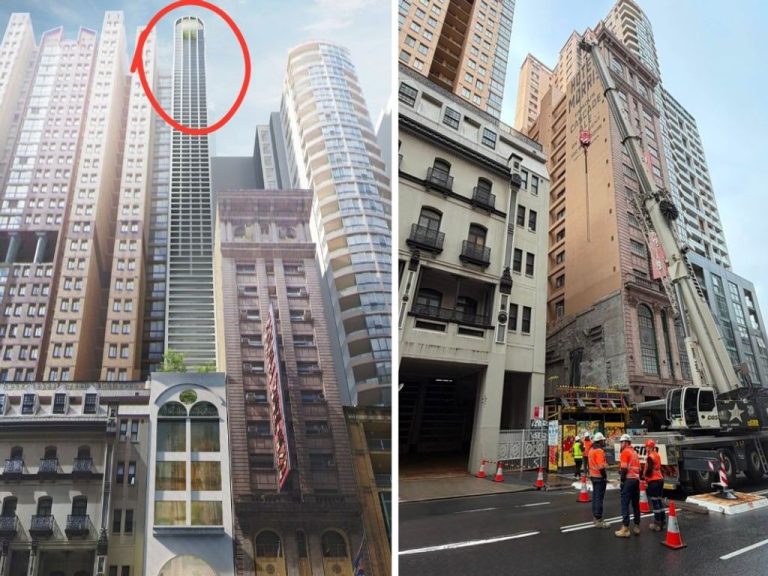
Artist’s impressions of a under construction “pencil tower” in Sydney’s Haymarket. The site has 6.4m of frontage.
A planned 33-storey “pencil tower” atop a Sydney site with just 6.4m of frontage has attracted a mixed reaction among onlookers after works were formally started over spring.
The planned tower in Haymarket will be the city’s skinniest high-rise upon completion, with the development to host a 173-room hotel and just two visitor lifts to service the entire building.
The total site is about 345sqm – roughly the land allotment of a standard-sized tennis court.
And at just 6.4m wide at ground level, its footprint on the street will be about as wide as two small hatchbacks parked bumper to bumper.
MORE: If you earn less than this, you’re in trouble

The site in Haymarket. Picture: Facebook
The project on Pitt St had been in the planning and design stages for years, but took a big step closer to becoming a reality when early construction works were recently started on site.
Urban planning consultancy Mecone managed the development application and described the project as a 33-storey “pencil tower”.
Four architectural firms were invited to submit designs, with Durbach Block Jaggers selected as the preferred design in 2021.
To make such a narrow site work, Neil Durbach, the architect, said at the time that “each (hotel) room is super compact, it’s almost like a train compartment”.
MORE: Home prices plunge to 2021 levels in parts of Sydney

An artist’s impression of the building next to the site, where works are currently underway. Picture: Facebook
Mr Durbach was quoted saying the compactness of the rooms would be offset by generous shared spaces such as a pool at the top of the building and a big public room at the base.
The project has received a mixed response from locals and observers, with some commending the ingenuity and the technical advances, but others taking issue with just how slim the building will be.
“This surely isn’t common sense,” said a Facebook user commenting on artist’s impressions of the planned building sandwiched between two other buildings.
“No need for wall side windows, you ain’t gonna see s*** out of them,” said another, referring to the tight space between it and the neighbours.

With 6.4m of frontage, the Haymarket building will be slimmer than Collins House, a 11m-wide “skinny” skyscraper in Melbourne. Picture: Golden Age
Safeguards in the Haymarket design to prevent structural sway have not stopped some members of the public making the association between Manhattan’s skinny towers.
A social media user commenting on an update on the Haymarket project, said: “Can’t wait to see this tower swing side to side and make noises and crack,” they said.
Another said, sarcastically: “Well, it worked so well for that tower in New York.”
One social media comment was: “Some things need to just be laughed at and say no.”
Sydney is no stranger to structural issues in high-rise buildings. Back in 2018, residents of a Sydney Olympic Park building known as Opal Tower had to be evacuated after dangerous cracking was discovered.
A year later, residents of a tower in Mascot were also evacuated due to rapid structural deformation, including cracking in the basement and support beams.